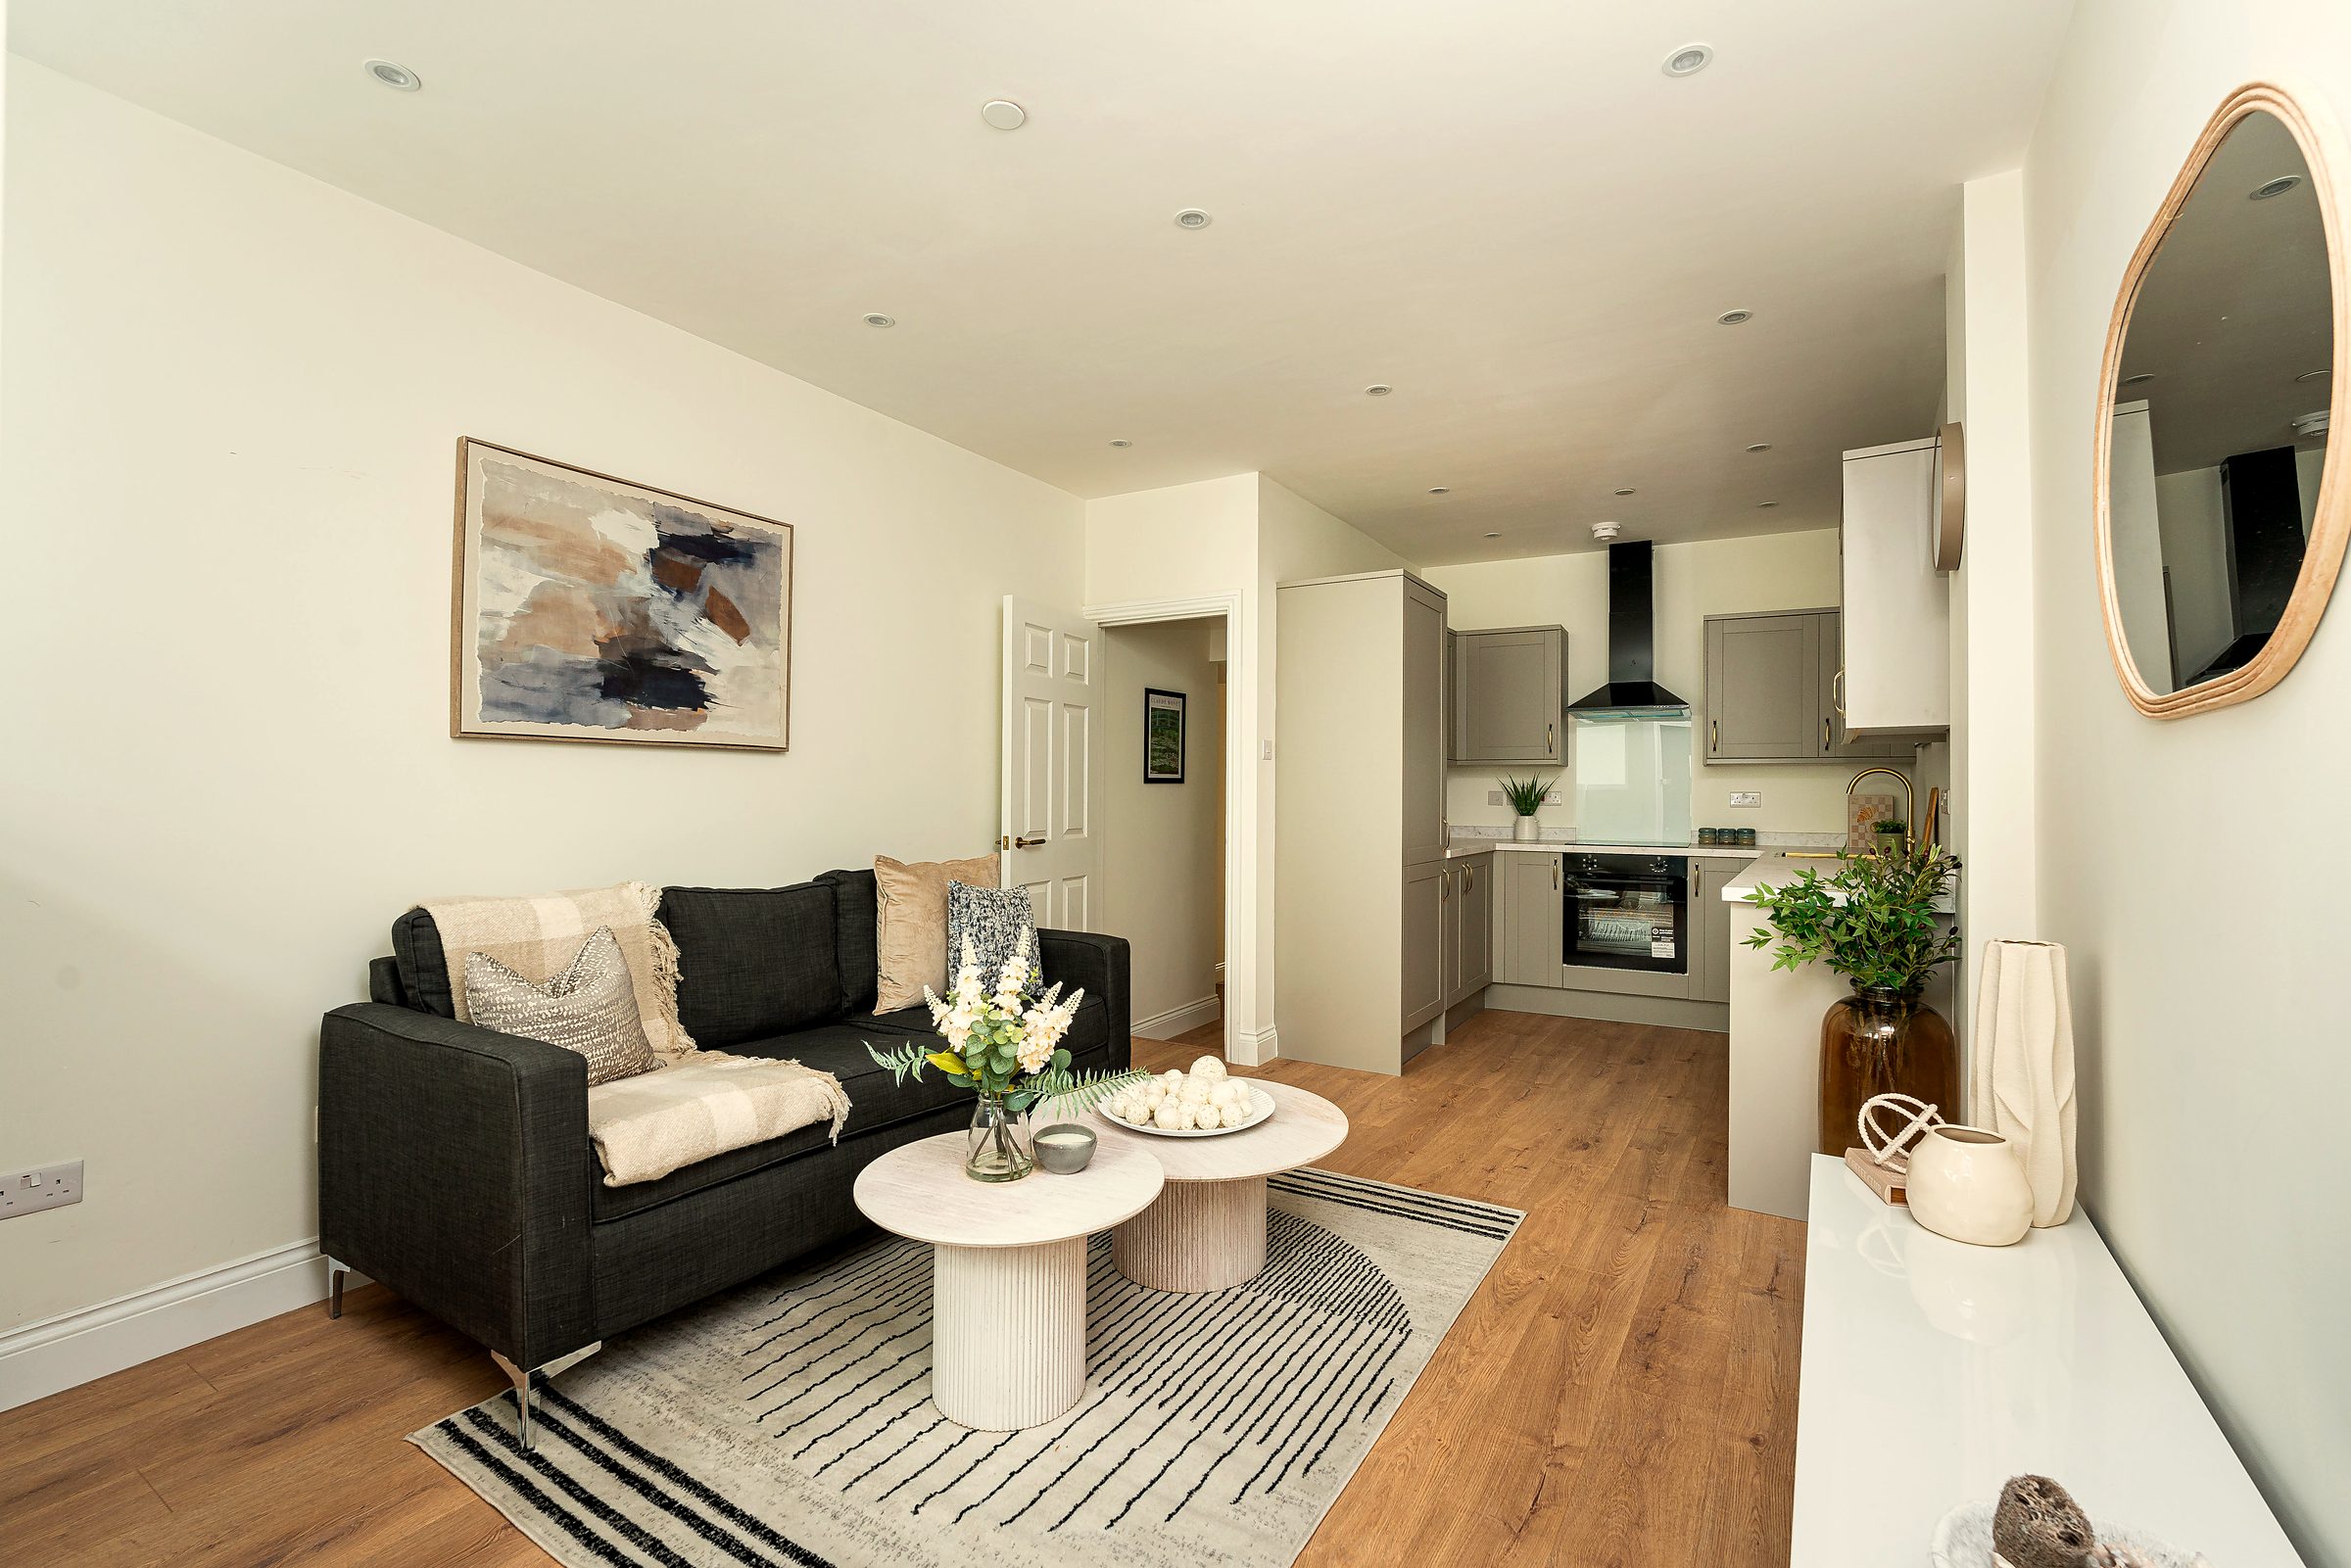
Wandsworth Freehold Flat, a rare opportunity in SW18
Chain Free Ground Floor Oasis Flat with Two Private Terraces, a 990+ Year Lease, and £0 Annual Service Charge.
A beautifully designed two-bedroom home in the heart of Wandsworth.
10 Year Building Warranty
- 2Bedrooms
- 990+ yrLease
- £0Service charge
- £495k–£525kGuide price
The opportunity
Most London flats come with ongoing costs. This one doesn’t.
Whether you’re buying your first home, upgrading your lifestyle, or investing intelligently, this is a property designed to stand apart from everything else on the market. A ground-floor home with its own front door, two private terraces and a 990+ year lease, with no annual service charge and no ground rent, plus the option to buy the freehold.
- NoAnnual Service Charge
- NoGround Rent
- NoOnward Chain
- Yes990+ Year Lease
- Yes10 Year Building Warranty
- YesOption To Buy Freehold
- YesRent To Own Option Available
Total cost of ownership
Save over £40,000 in hidden costs.
A “cheaper” block flat rarely stays cheap. Service charges, ground rent, renovation and lease extension all add up to money you never get back. With £0 service charge, £0 ground rent, a 990+ year lease and a brand-new turnkey finish, this flat removes them all, making it far more affordable month to month.
| Over 5 years | Typical block flat | This flat |
|---|---|---|
| Service charge & ground rent | £16,250 | £0 |
| Immediate renovation | £15,000+ | £0Newly refurbished |
| Lease extension reserve | £10,000+If under 85 years | £0990+ year lease |
| Total hidden outgoings | £41,250 | £0 |
Typical block flat figures are illustrative averages based on market data. Actual costs vary by property.
Design-led living
Created with modern London living in mind.
Clean lines, warm textures and considered lighting create a space that feels both contemporary and calm, intelligently configured for entertaining and everyday living alike.
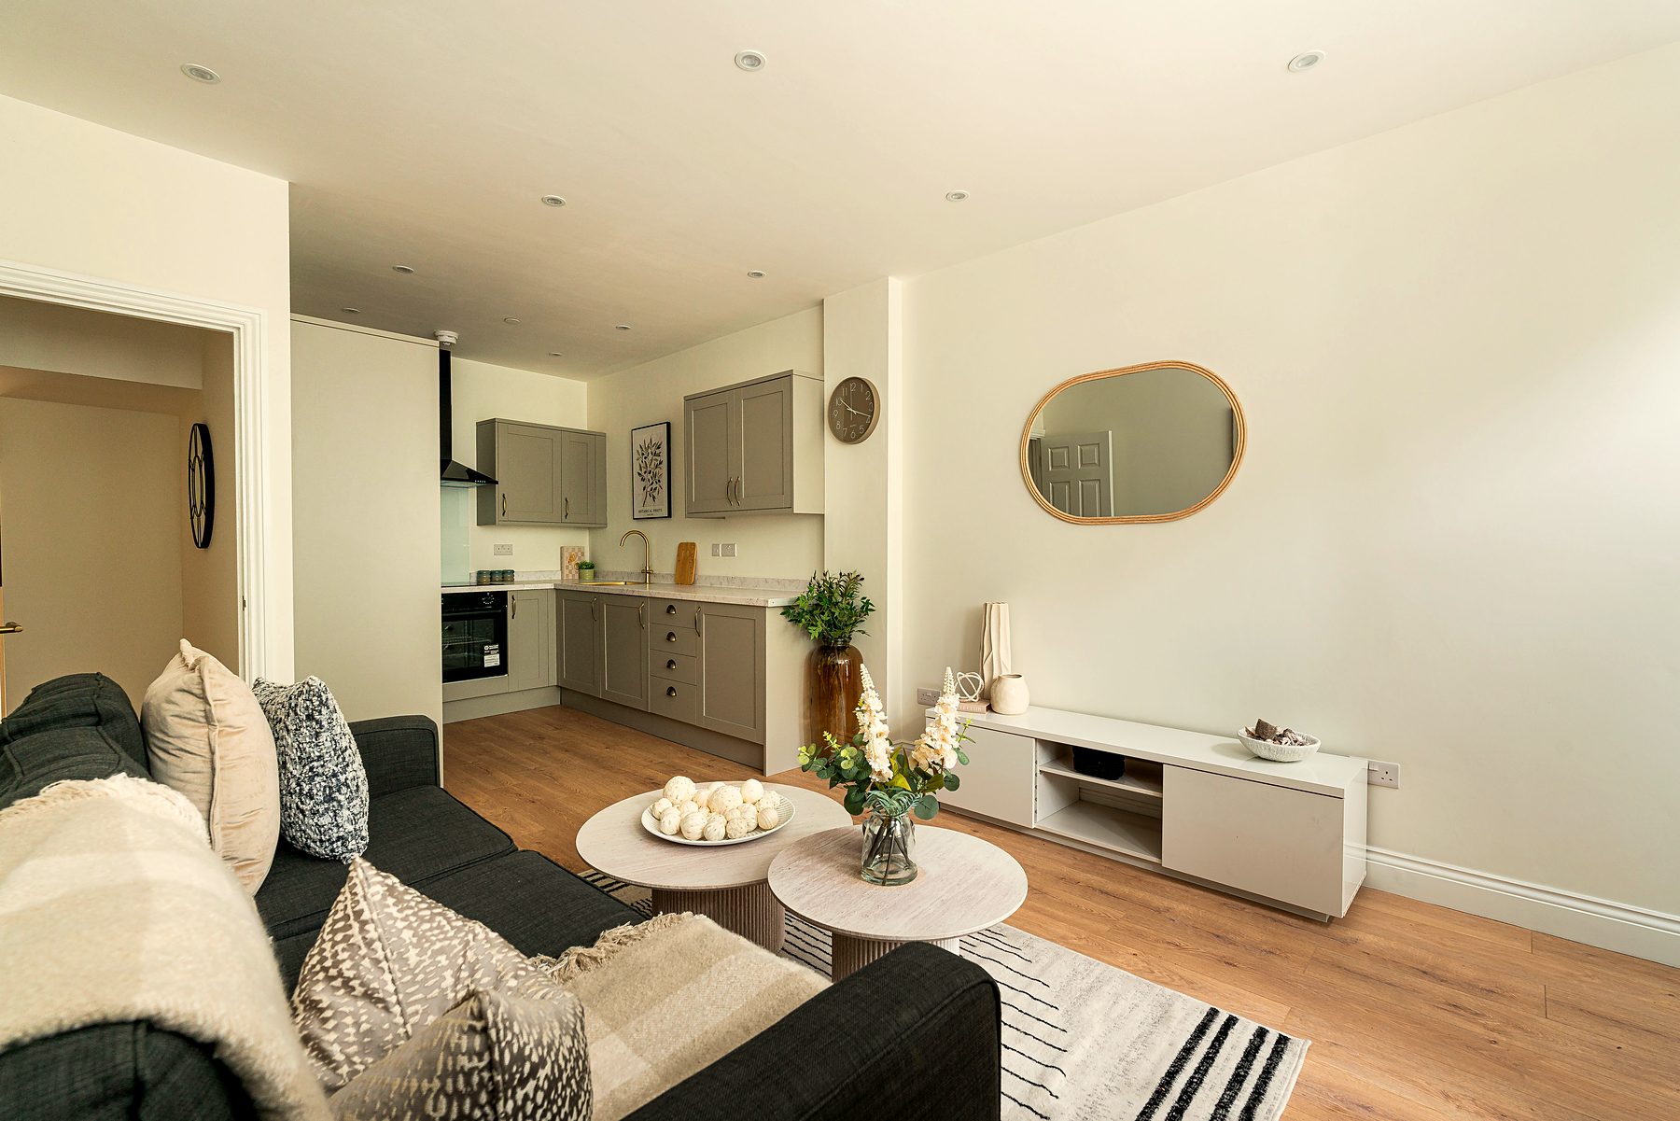
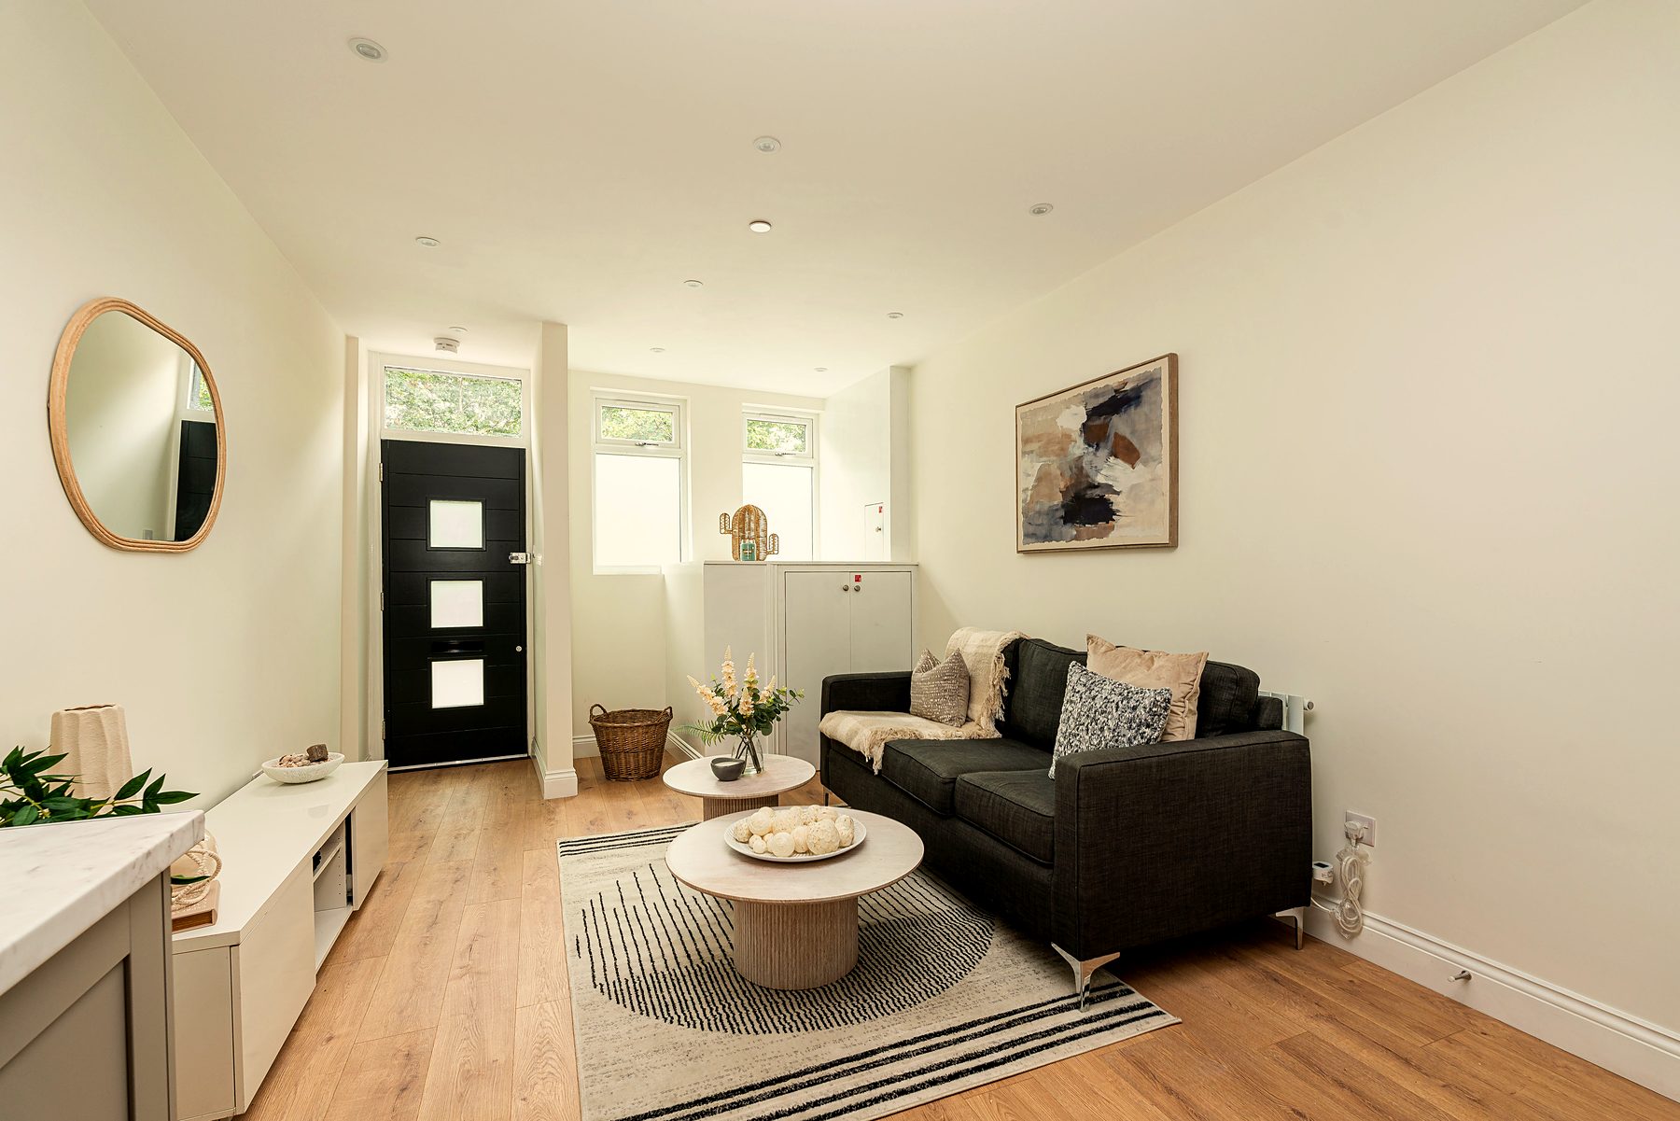
An open-plan heart
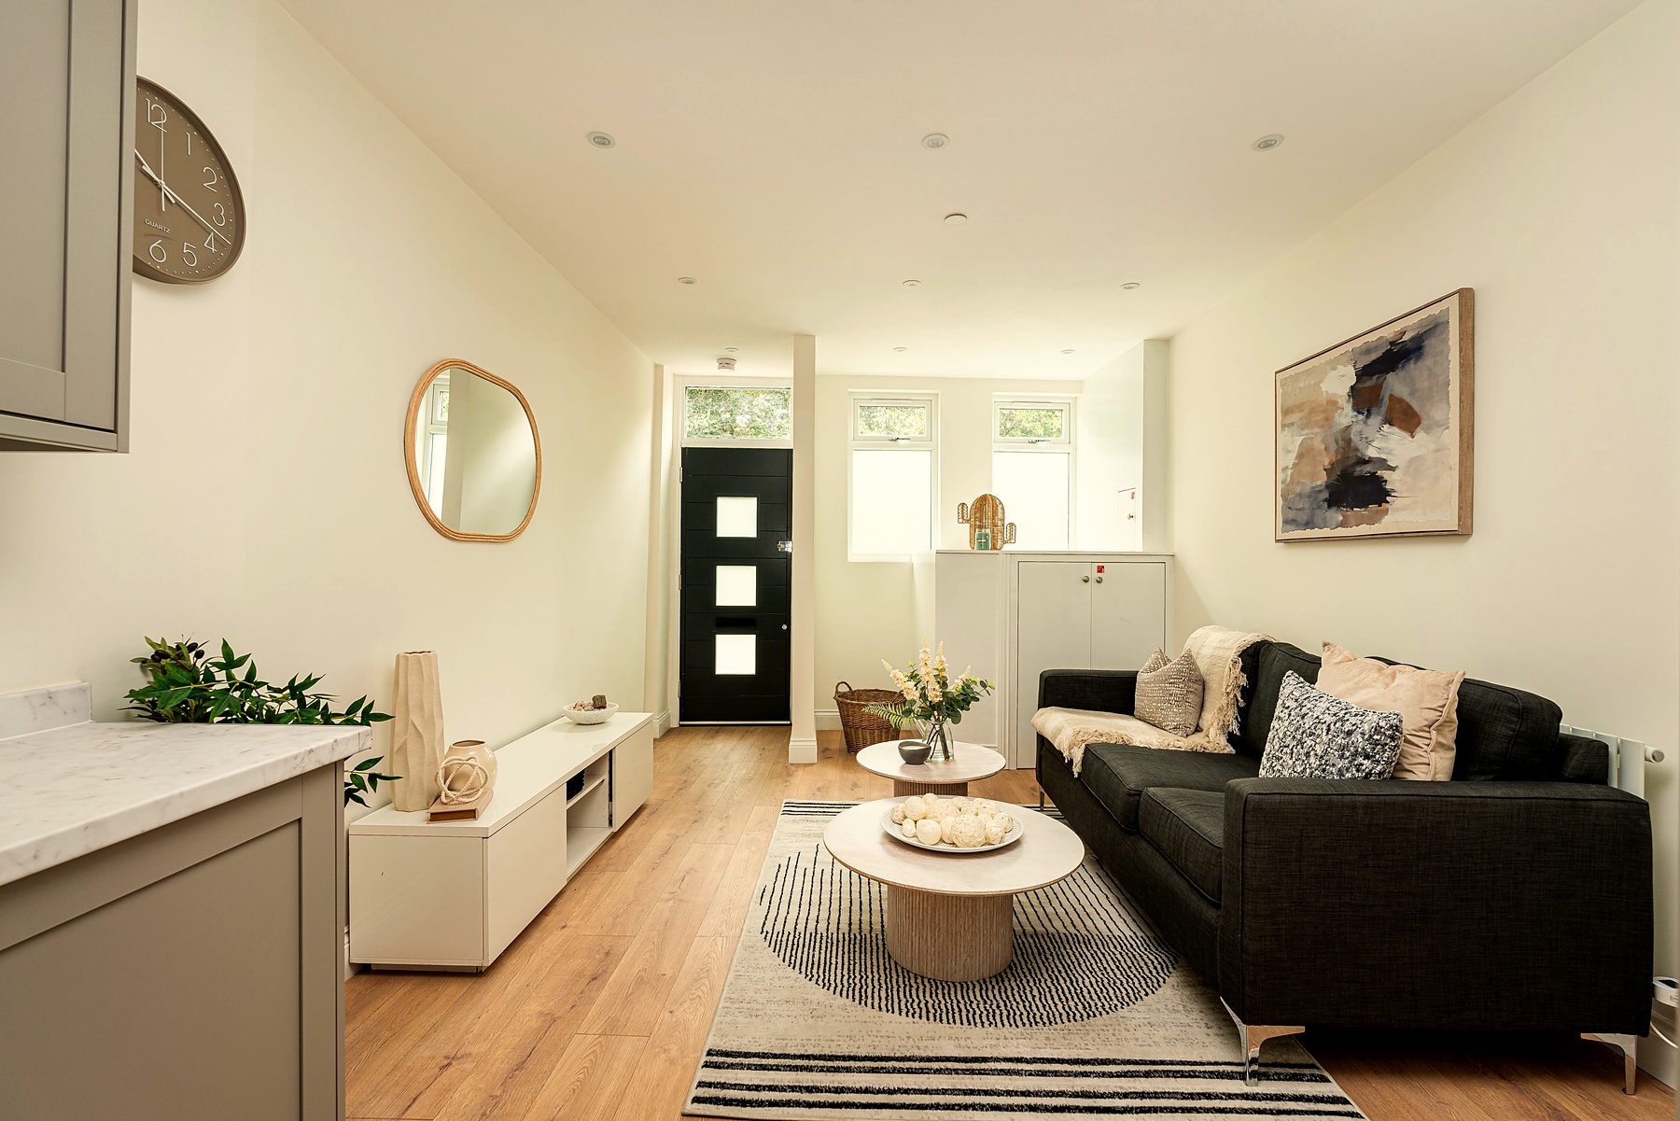
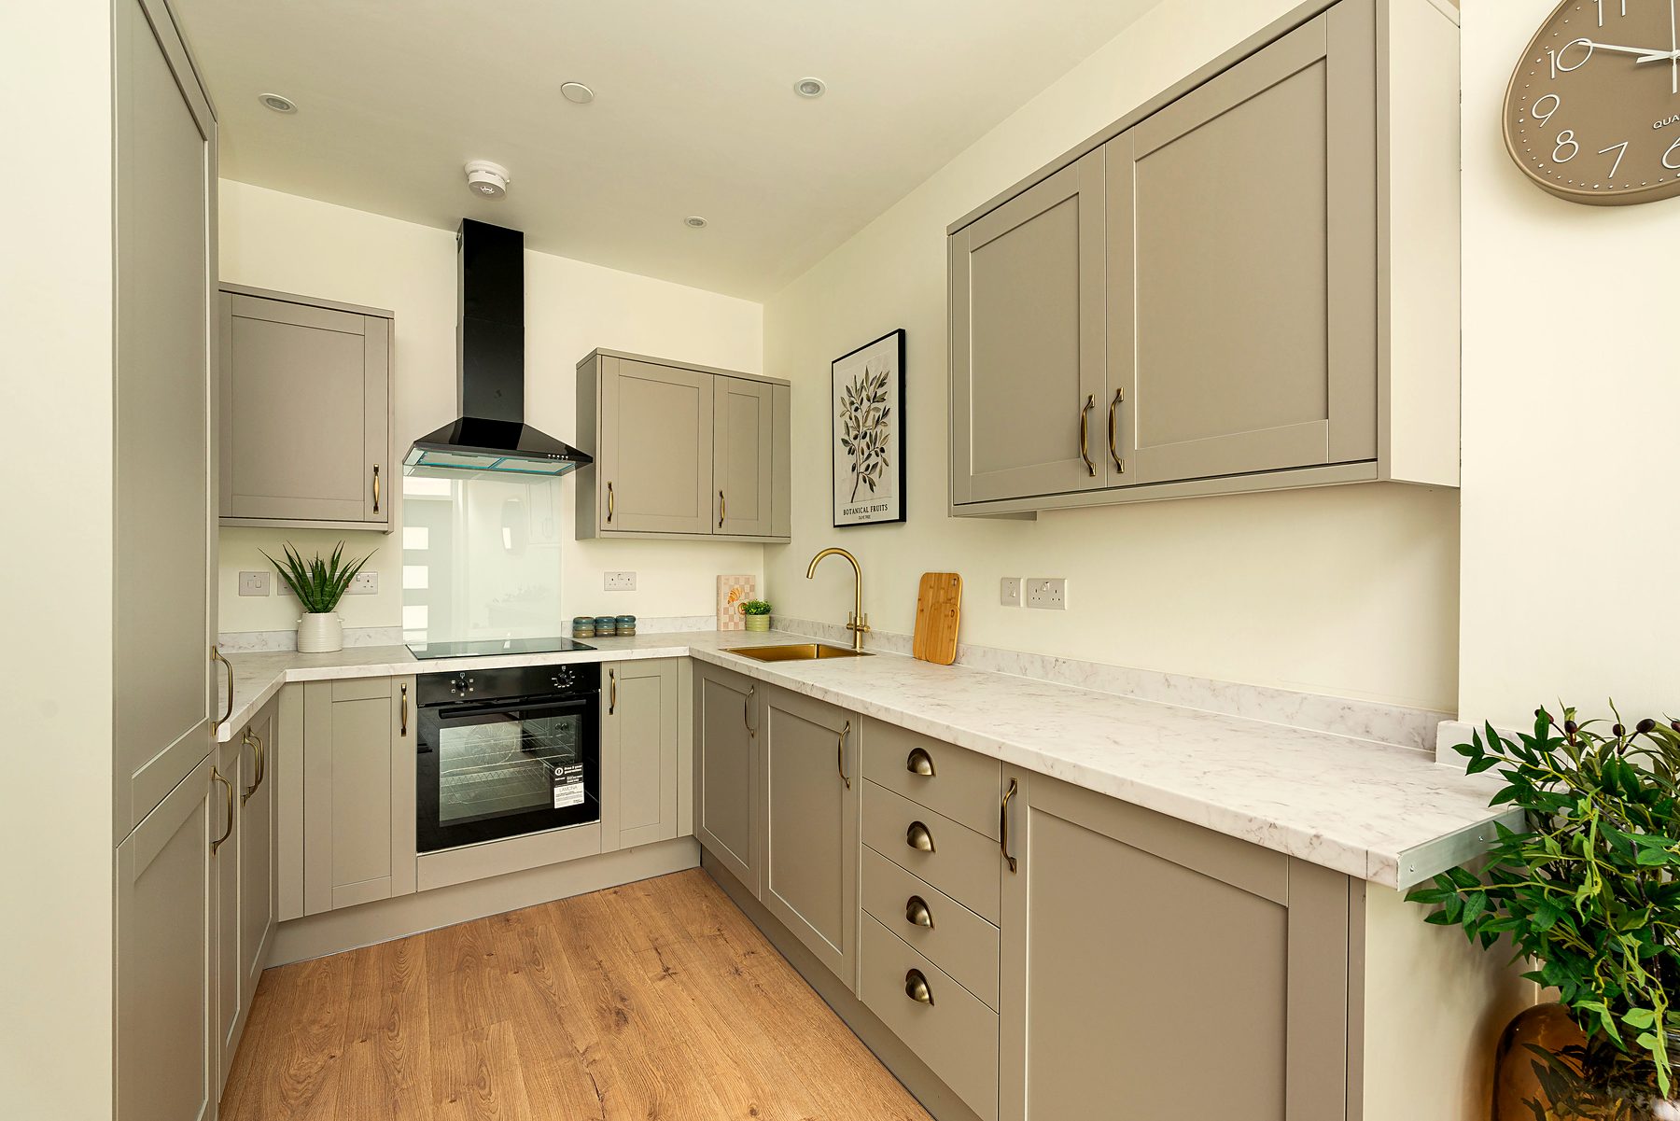
The home opens into a striking open-plan living and kitchen space with a seamless flow from lounge to kitchen. Refined, functional and future-proof.
- Open-plan kitchen & living space
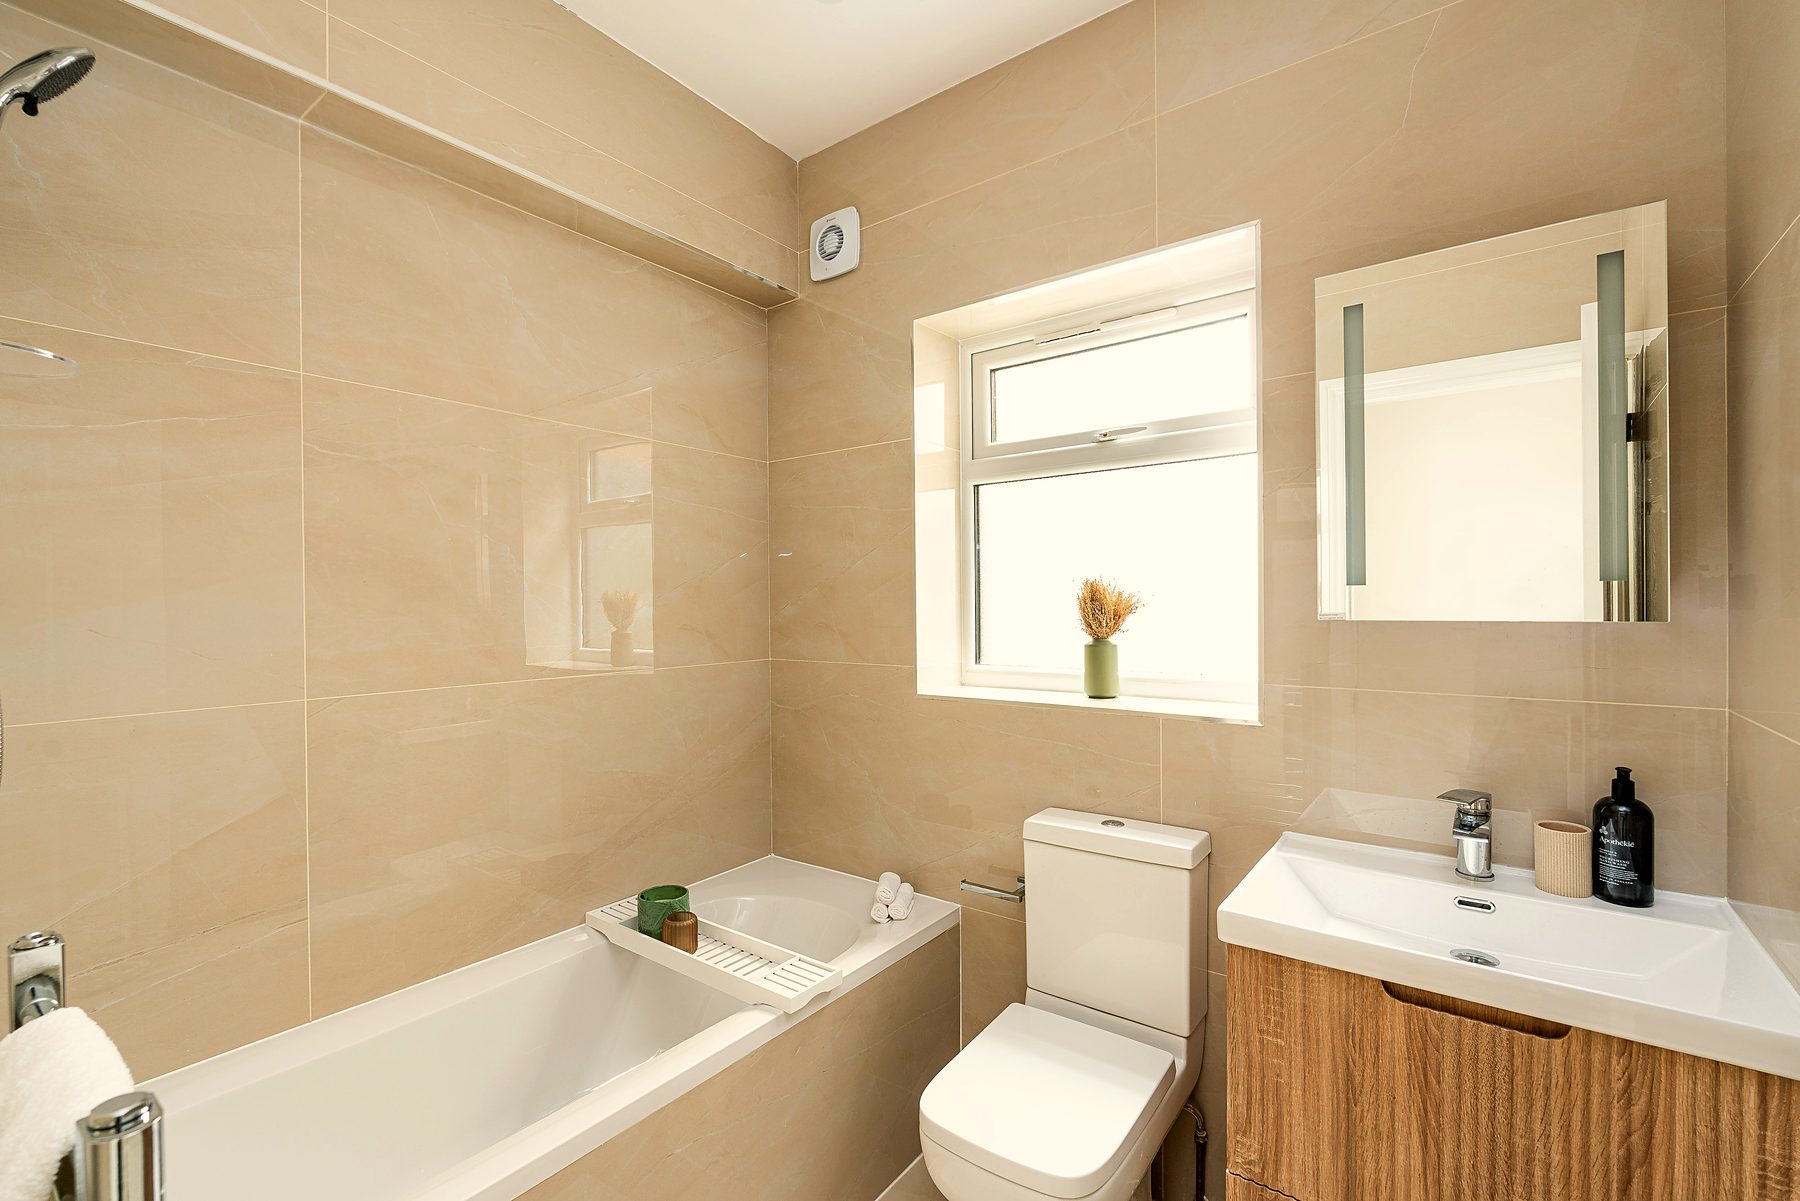
- Contemporary finishes throughout
- Calm, minimalist interiors
- Turnkey condition, ready to move in
- Ground floor with its own front door
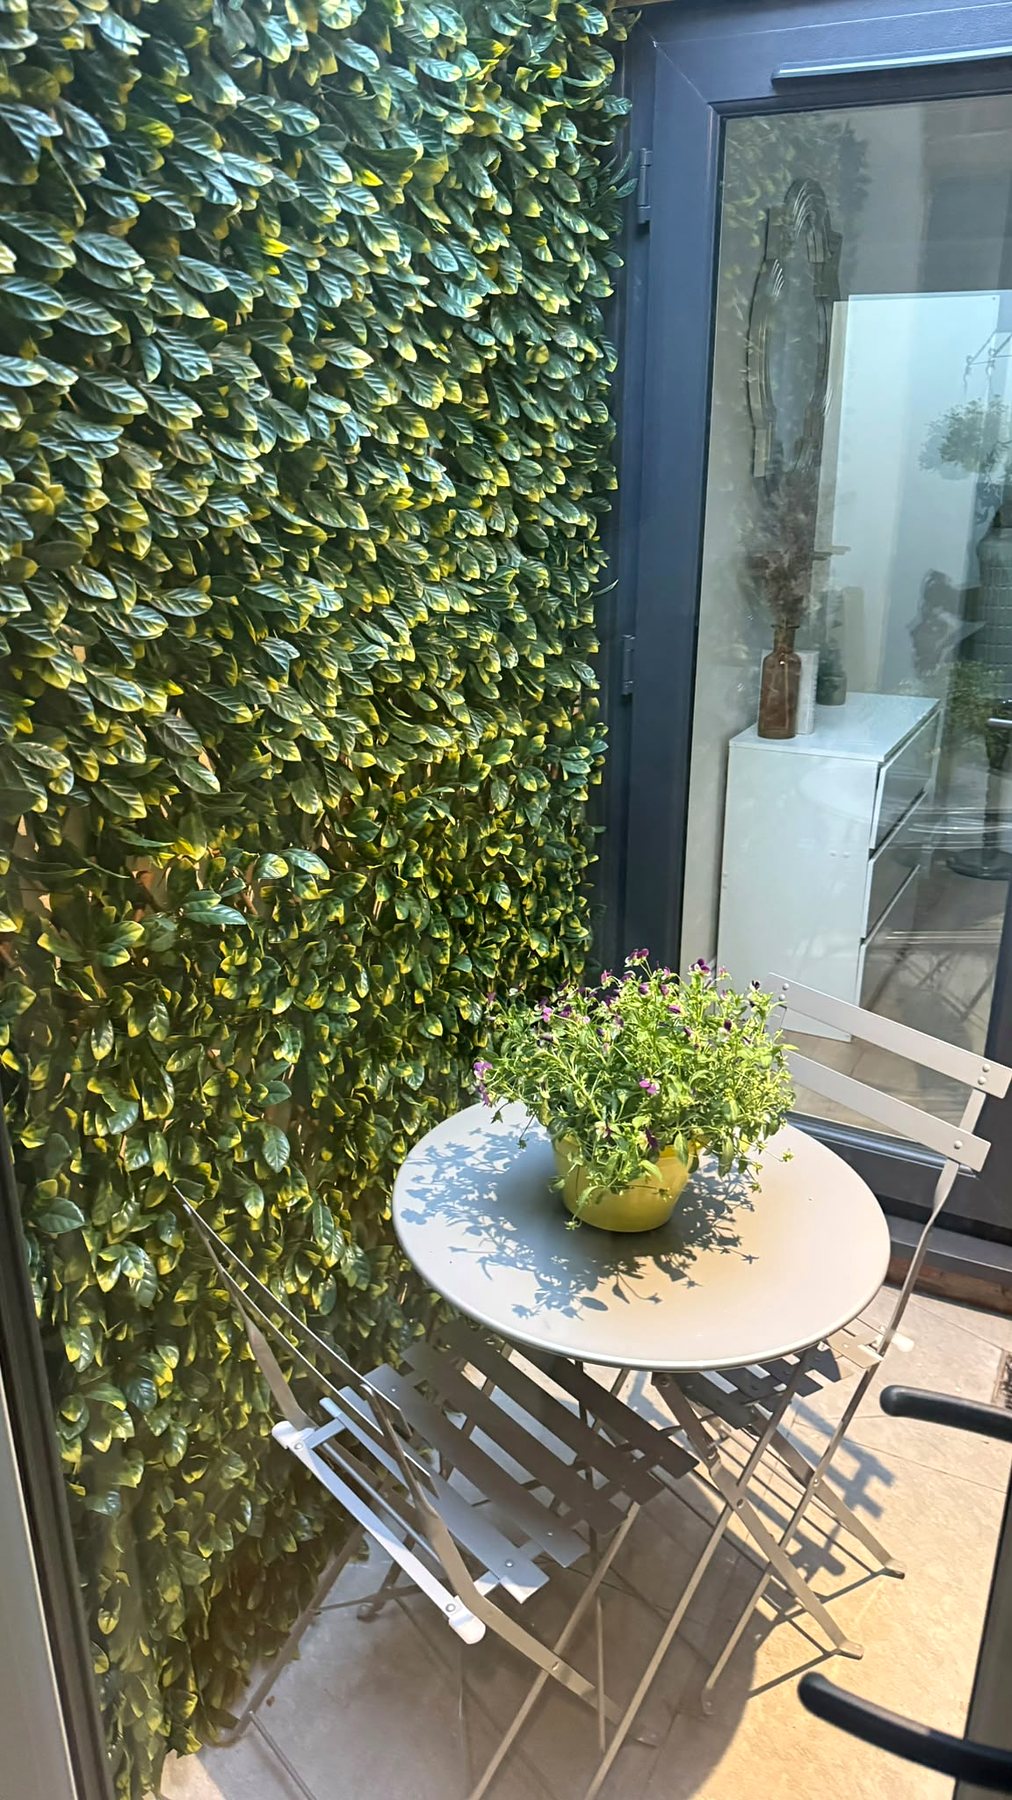
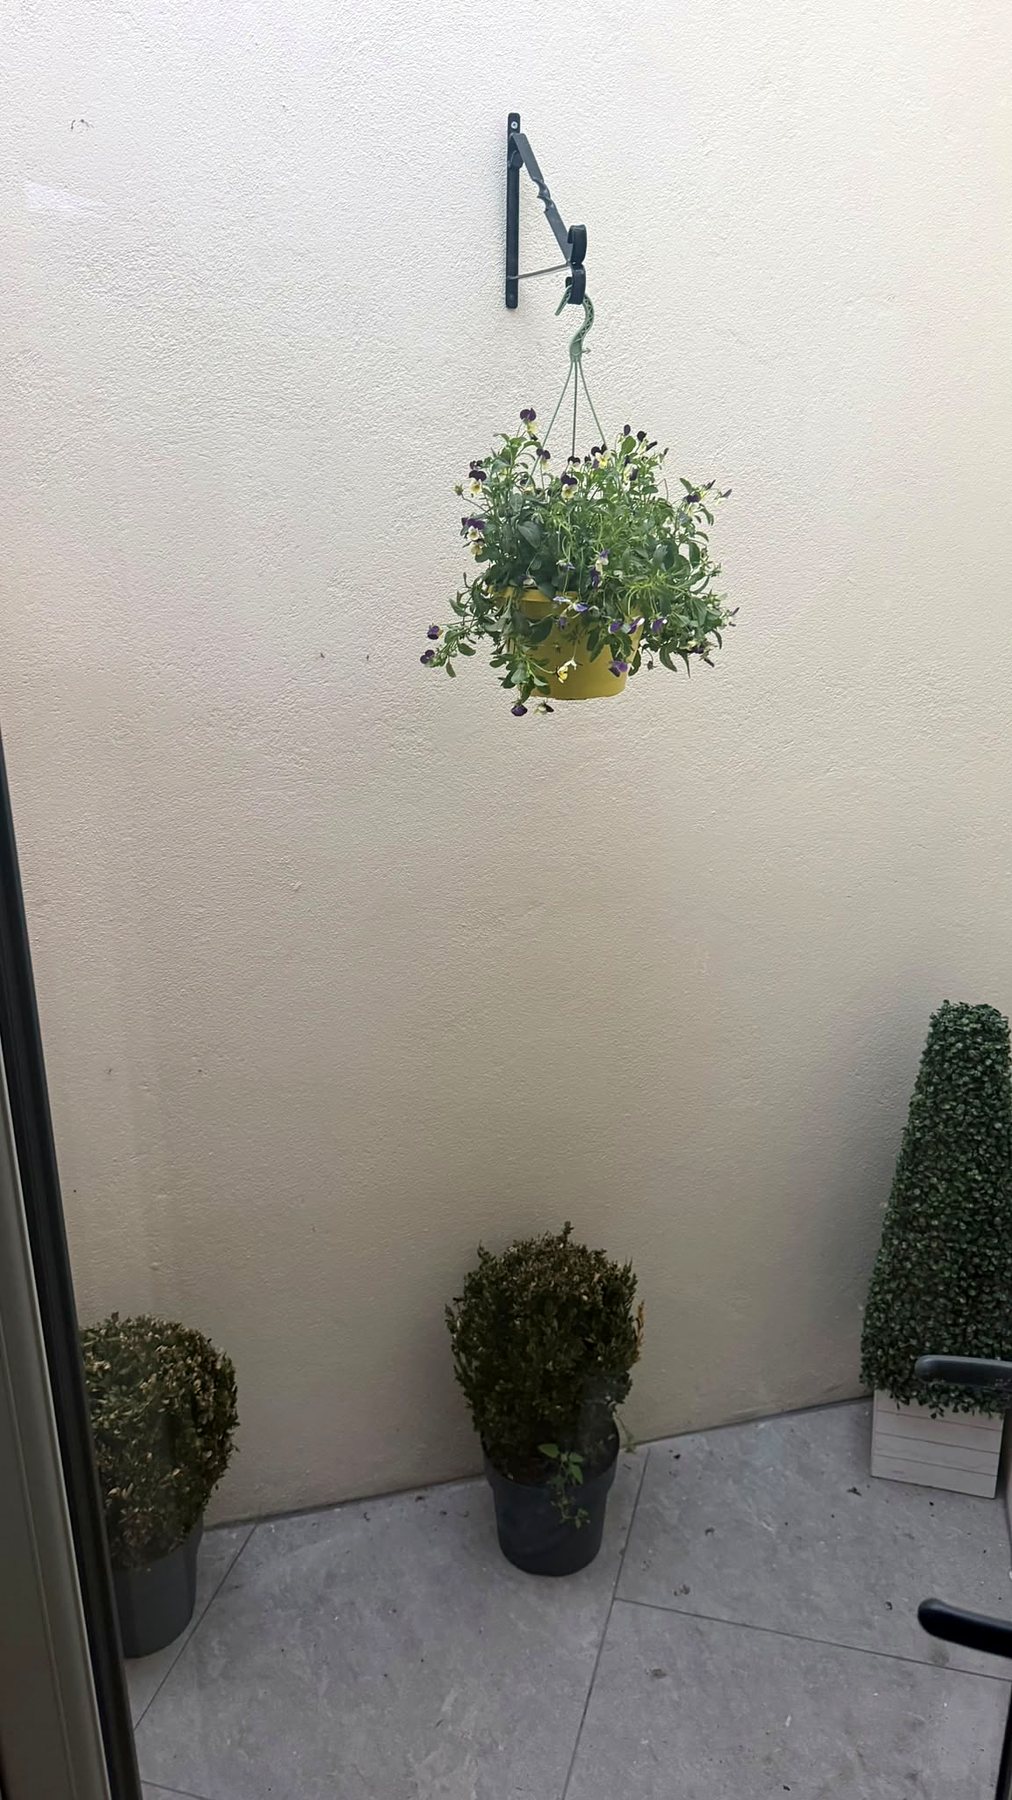
- Two private terraces
- Skylights and light wells
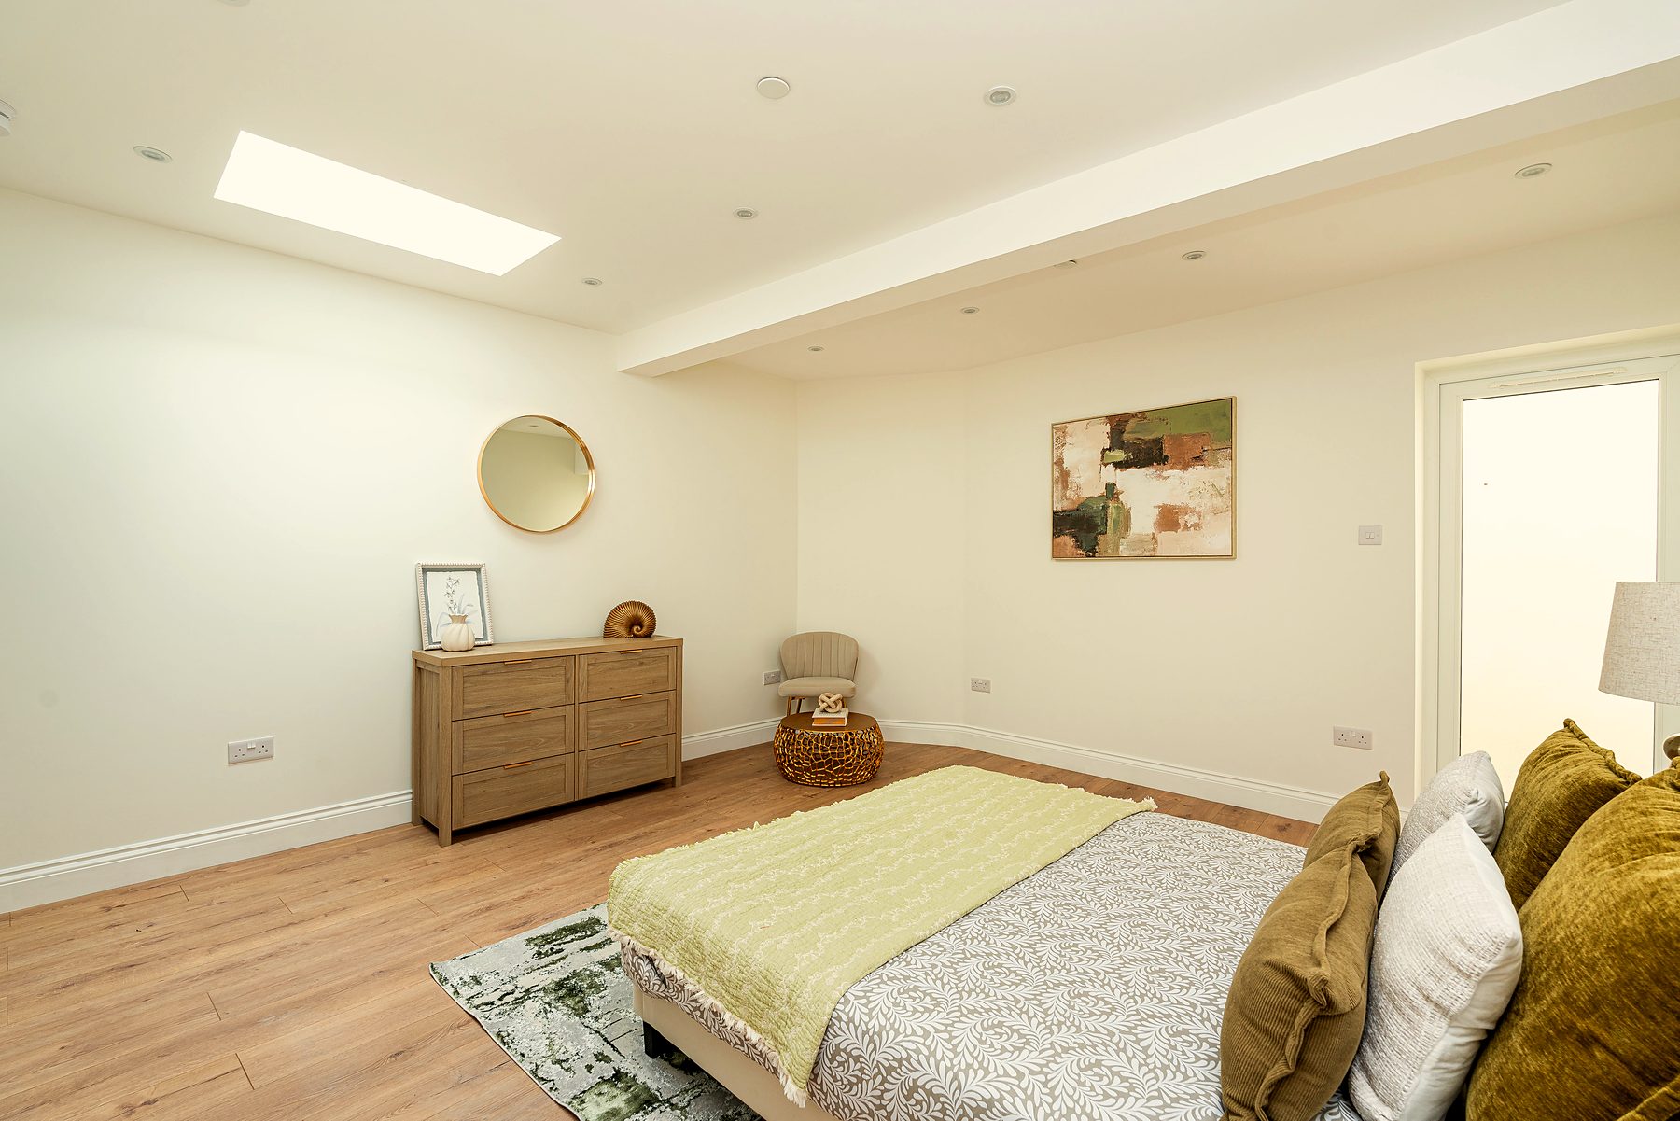
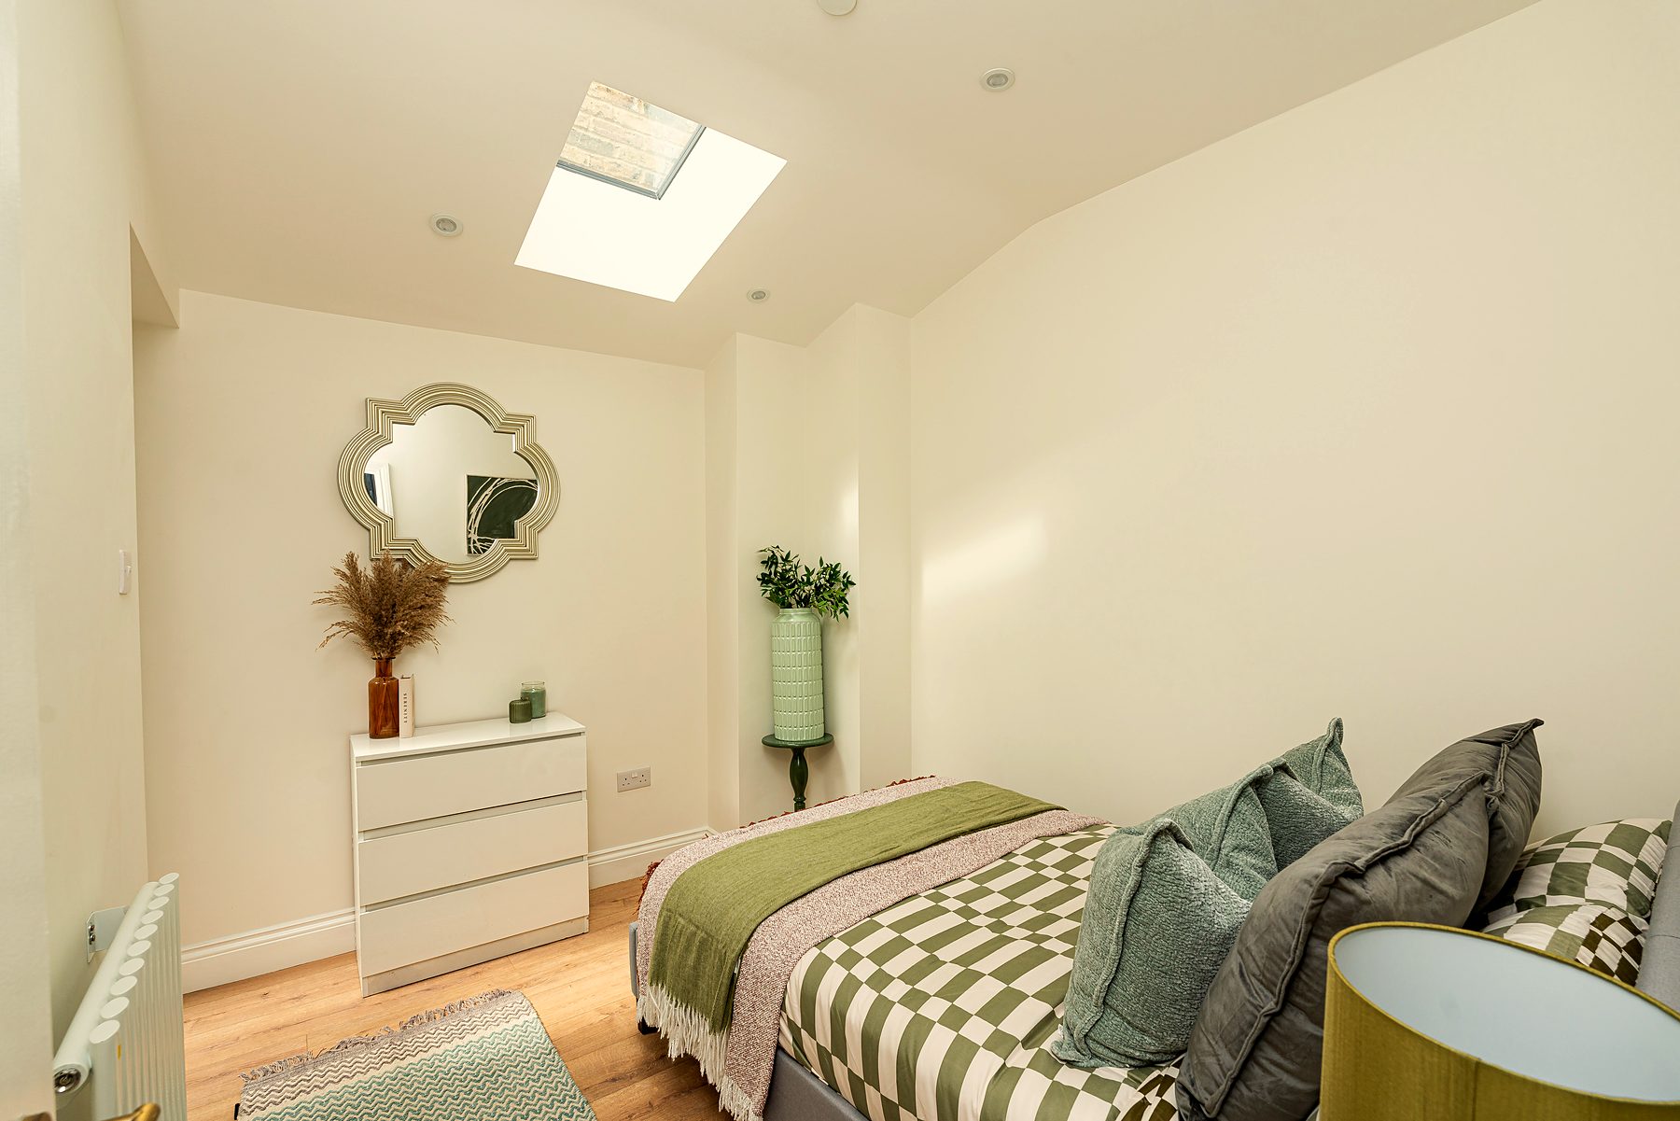
Two generous bedrooms
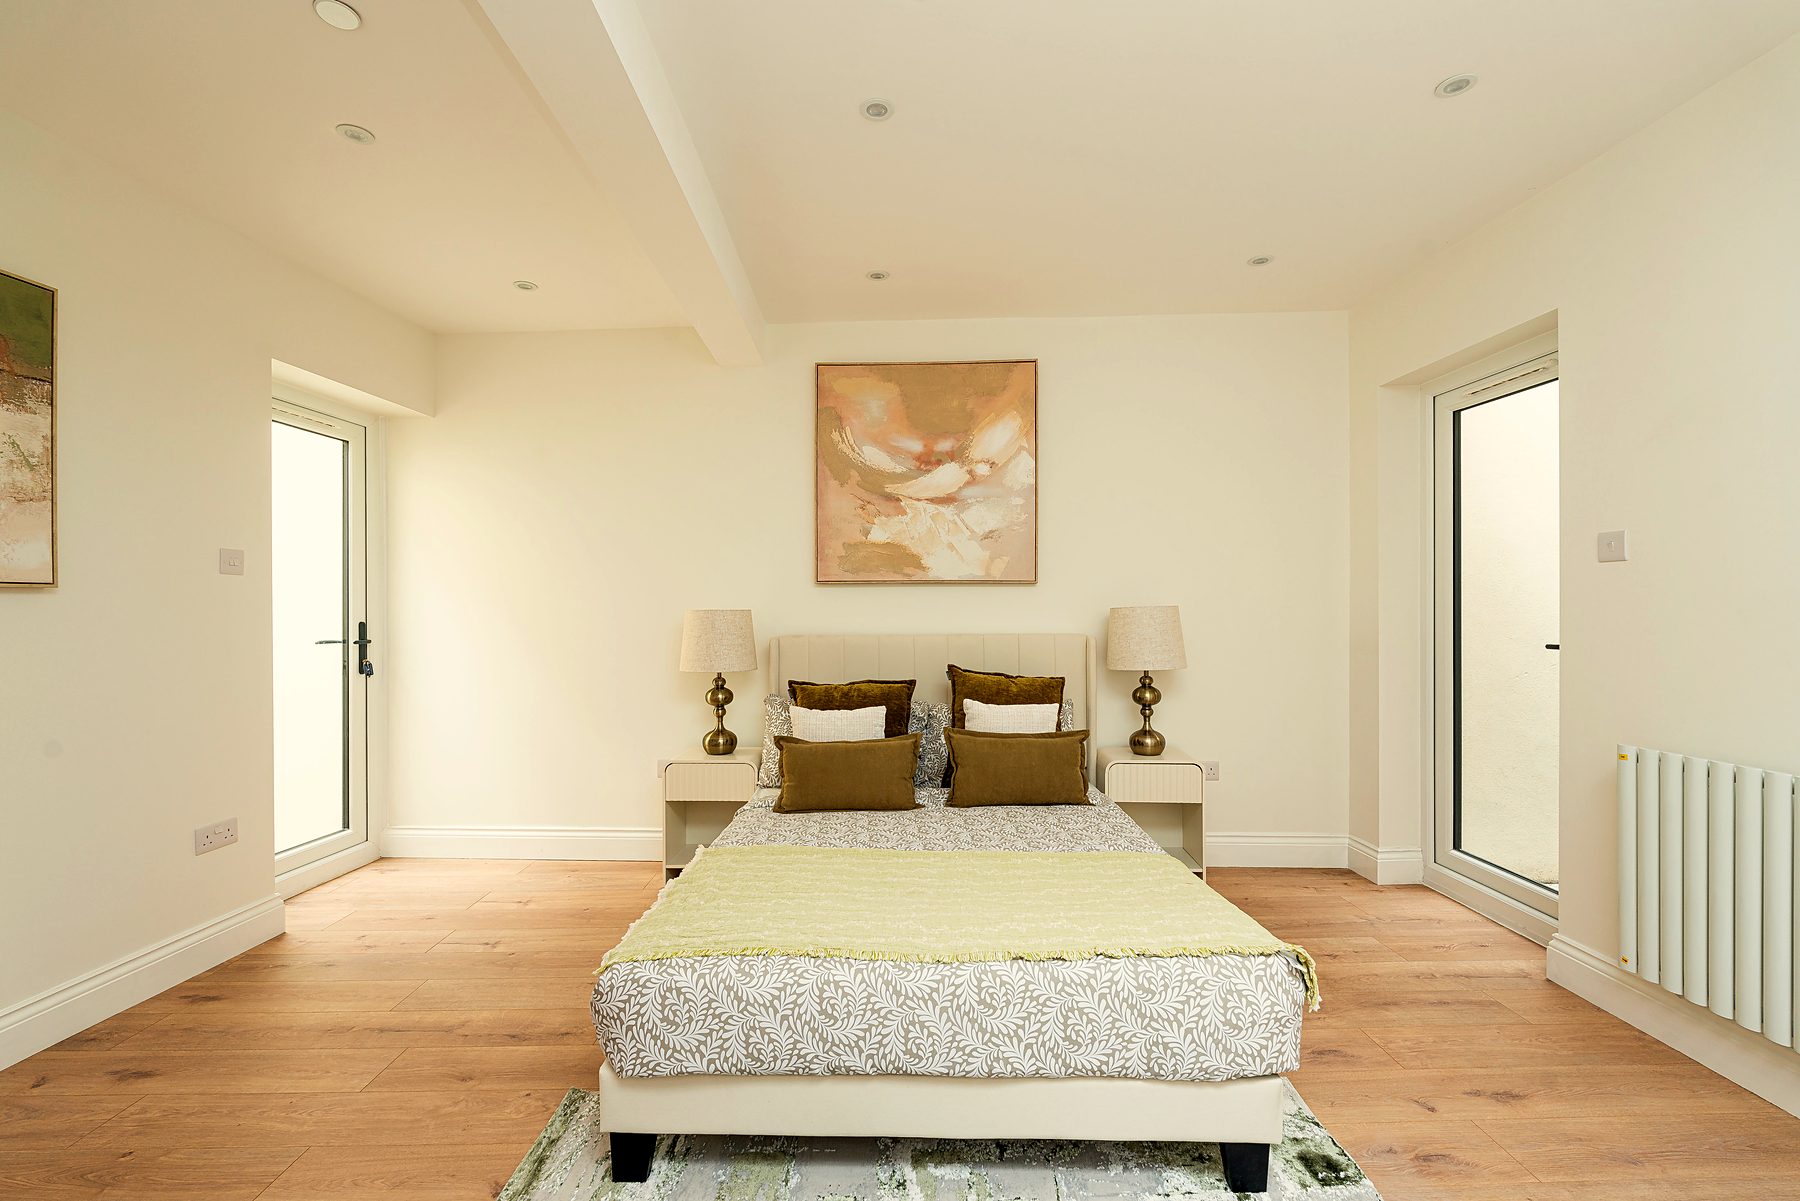
A boutique-hotel feel runs through both bedrooms, with the principal room offering a quiet retreat from city life. High-quality finishes, bespoke detailing and a neutral palette throughout.
- Principal bedroom of over 17ft x 14ft, ideal for a work-from-home setup
- Boutique-hotel atmosphere
- Neutral, considered palette
- Bespoke detailing throughout
The home
Every detail considered.
Floor plan
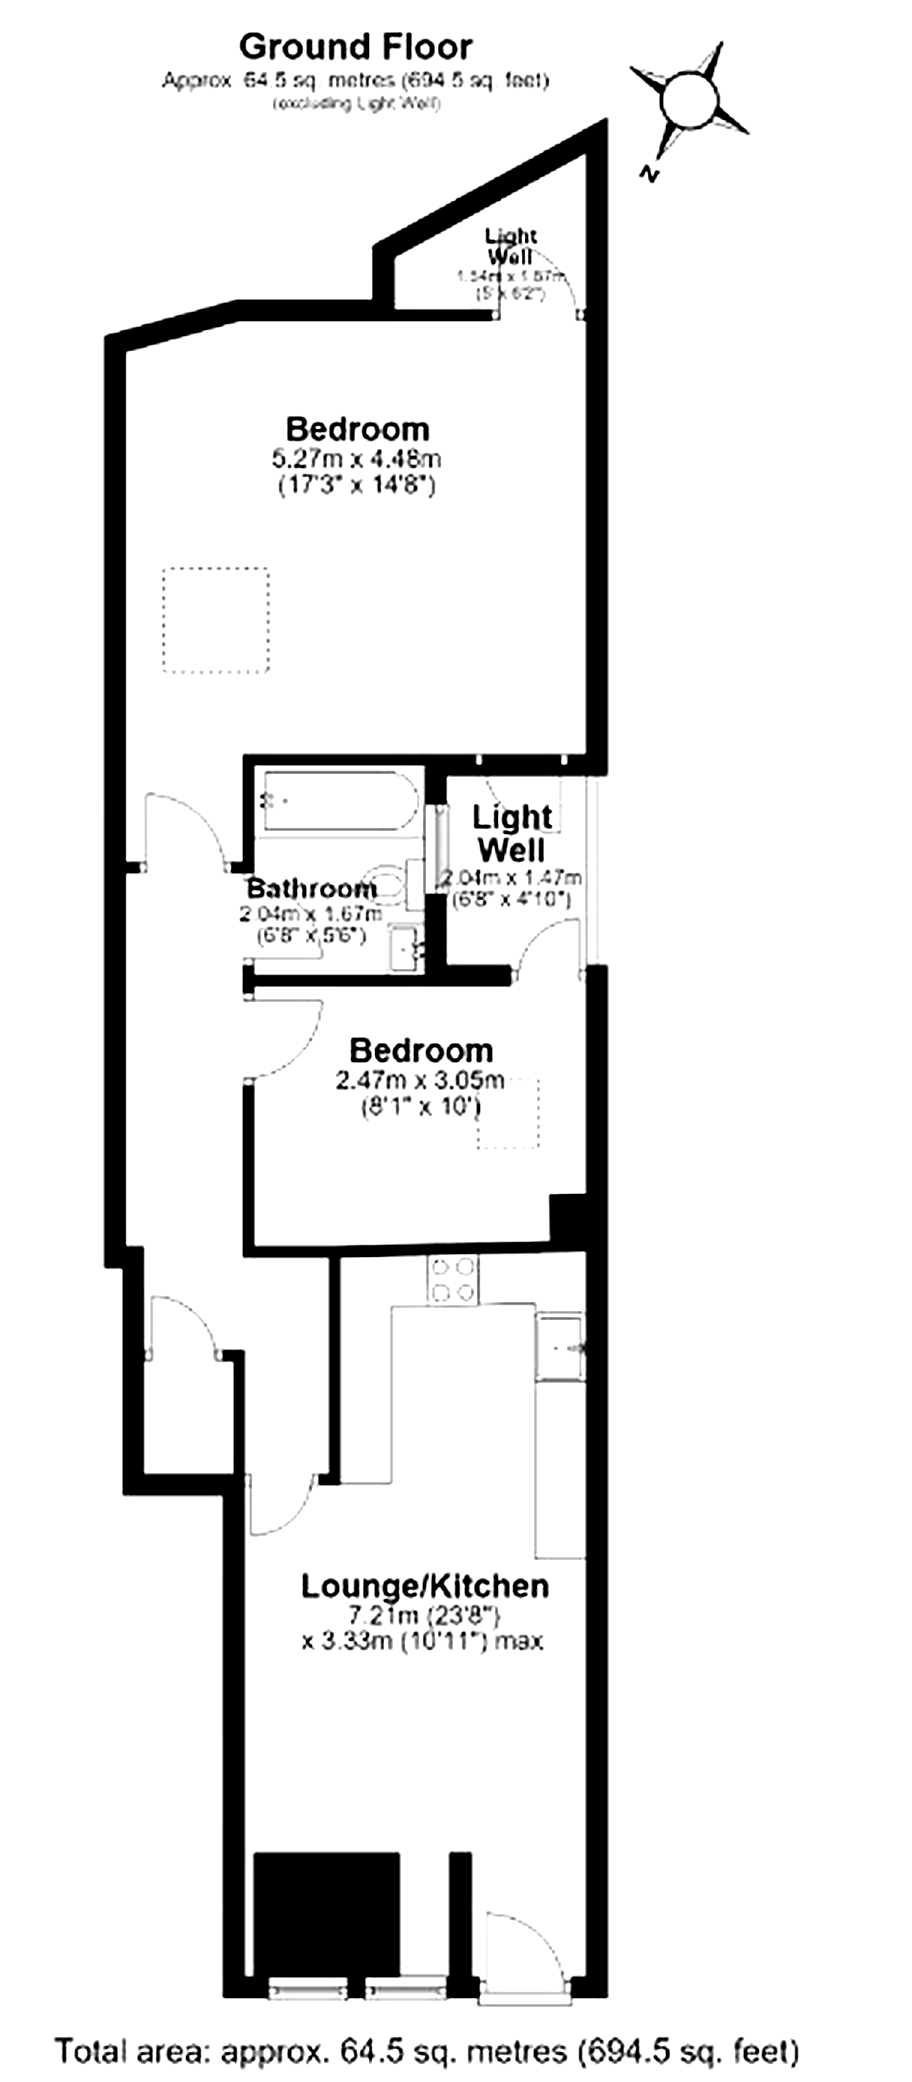
A layout built around light and space.
Everything on one ground floor, with a long open-plan lounge and kitchen at the front and both bedrooms at the back, each opening onto its own private outdoor space.
- Approx. 64.5 sq m (694.5 sq ft)
- Principal bedroom 5.27m x 4.48m (17'3" x 14'8")
- Lounge/kitchen 7.21m x 3.33m (23'8" x 10'11")
- Second bedroom 2.47m x 3.05m (8'1" x 10')
- Two private terraces
Why buyers are moving fast
Chain-free, ground-floor flats with private terraces and no service charge are exceptionally rare in SW18. Viewings are now open, so this is your chance to see it in person before someone else does.
Viewing slots are limited. Book yours today and we’ll call you to arrange a time that suits.
Book a viewingLocation
One of South West London’s most sought-after postcodes.
Positioned moments from the green open spaces of Wandsworth and within easy reach of transport links into Central London. SW18 living at its most convenient and connected.
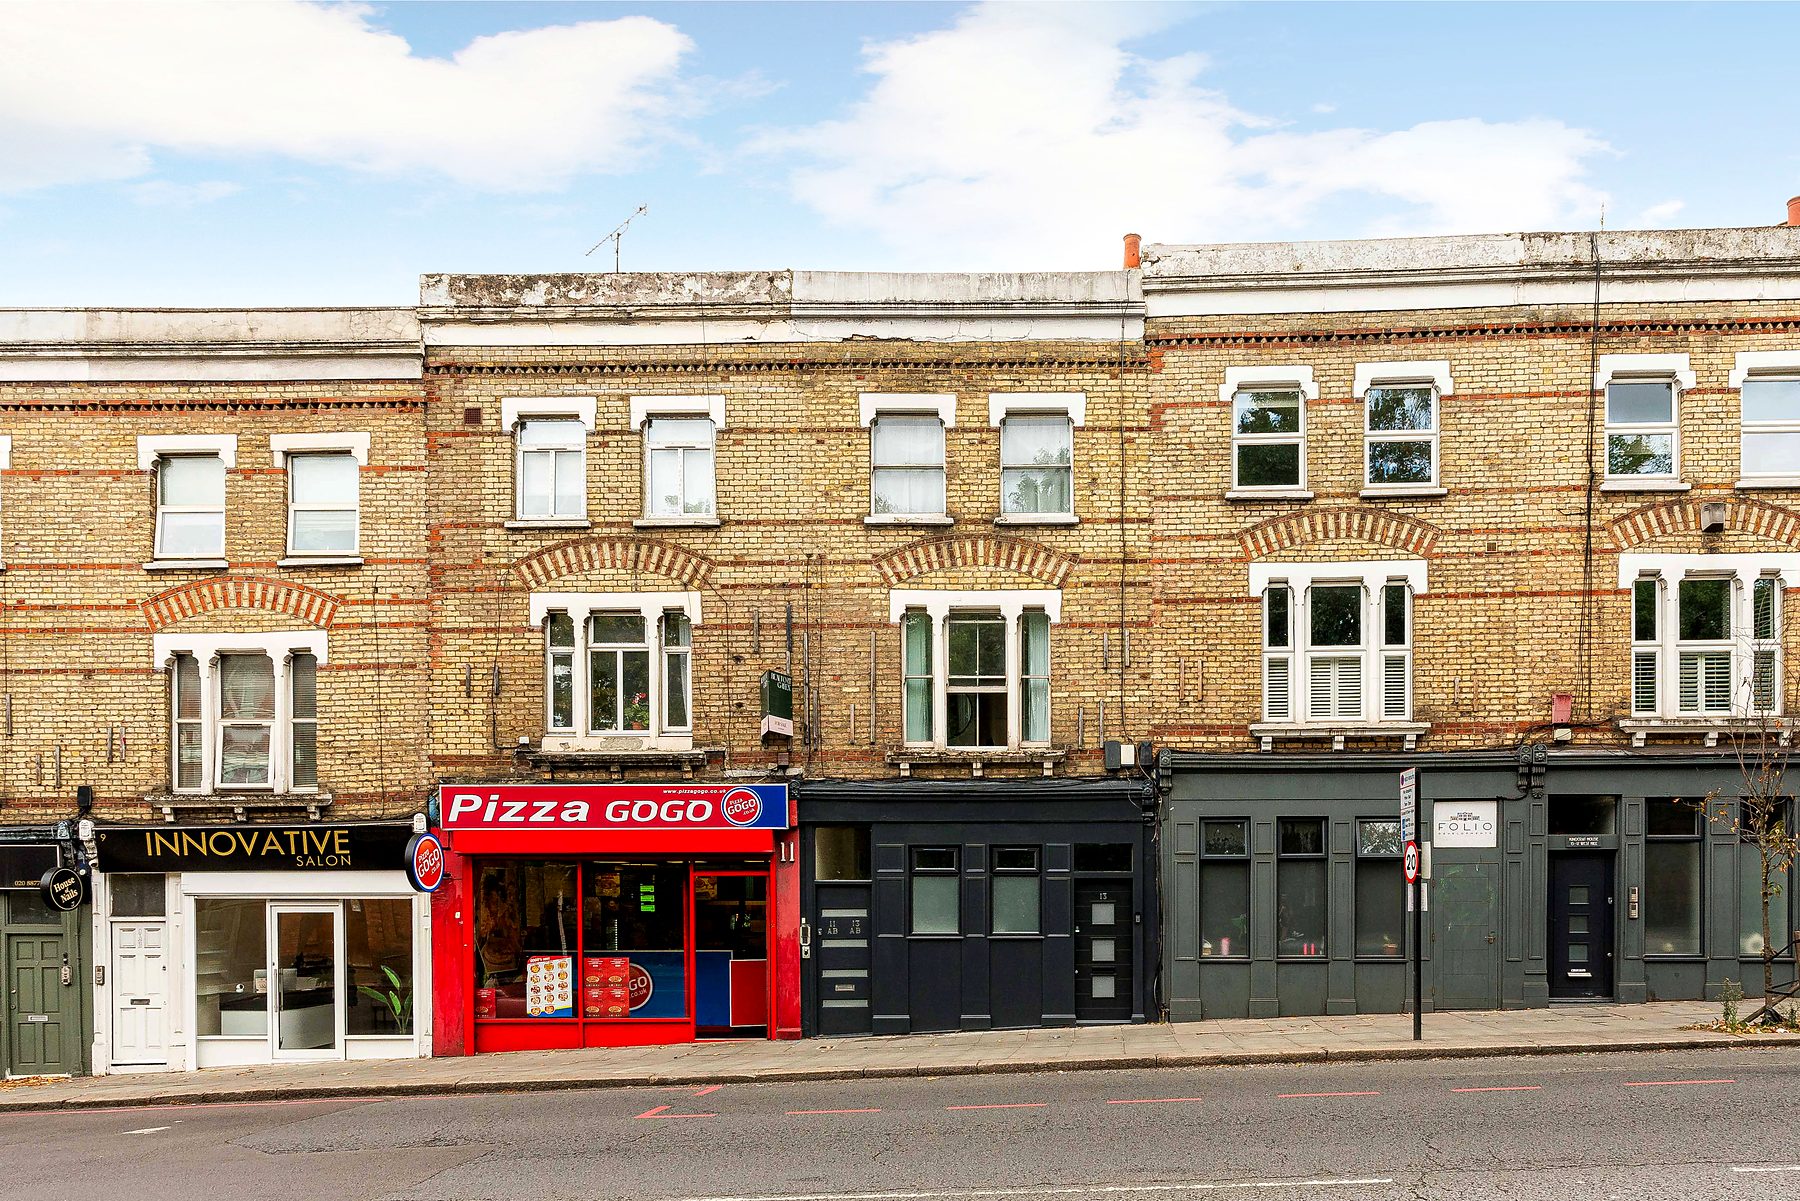
- 01Wandsworth Town
- 02Green open spaces
- 03Cafés, restaurants & local amenities
- 04Fast transport links into Central London (15 mins to Waterloo)
- 05Southside Shopping Centre (5 mins)
Book a viewing
Be among the first to see it.
Book your viewing to receive:
- Rent To Own Option Details
- Guide price between £495k to £525k
- Floorplans
- 10 Year Building Warranty details
- Investment information
- Priority booking access
Rent To Own Option Available
Developed by Landspace Investment Ltd
Buy with confidence.
This Wandsworth property was developed by Landspace Investment Ltd, which is registered with The Property Ombudsman, Build Warranty, the National Residential Landlords Association and the Information Commissioner’s Office (ICO).




Landspace Investment Ltd is registered with the Information Commissioner’s Office (ICO) under registration number ZC160362.
